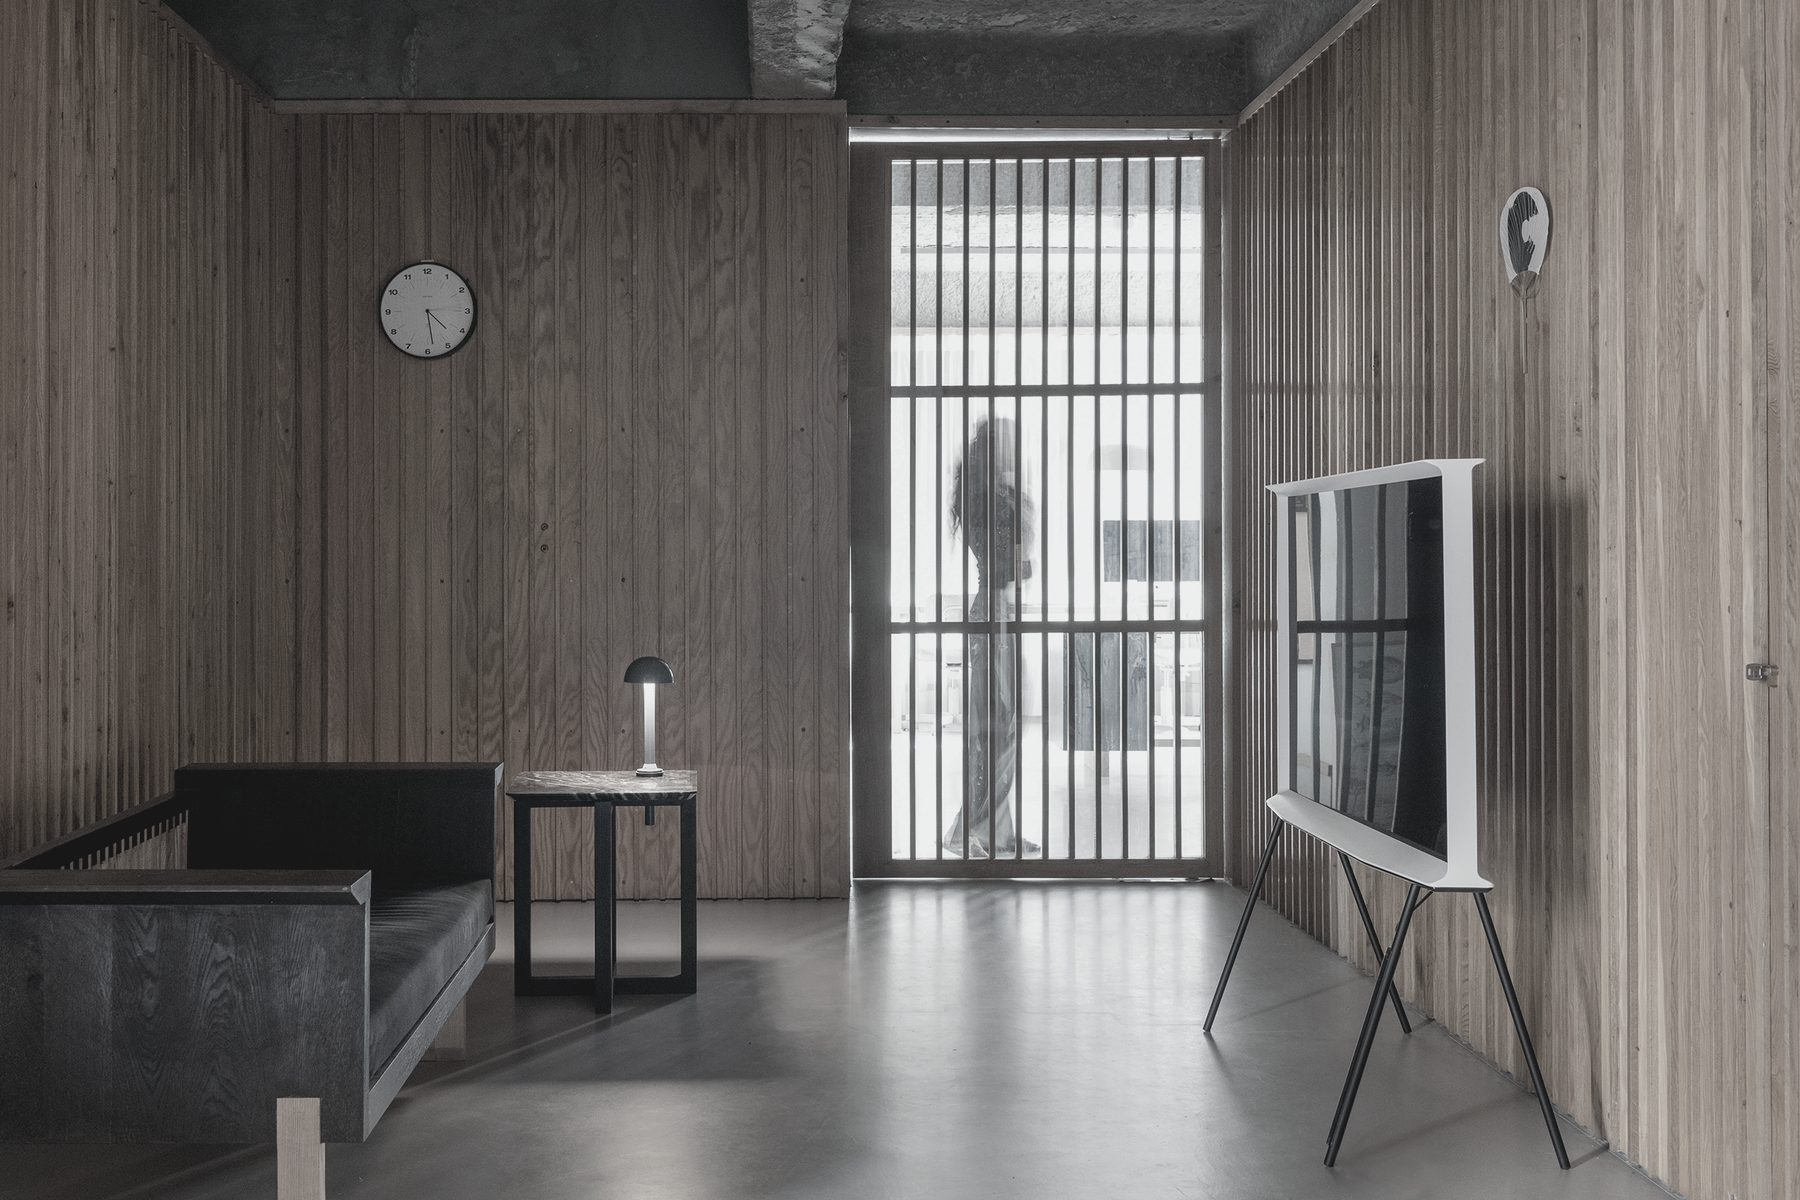
The GC Flat is a residential interior in Delhi, a project where the starting point was not addition but reduction. The existing flat was a standard developer unit: regular, non-descript, with good bones obscured by accumulated finish. The question was how to make it feel like a home rather than a product.
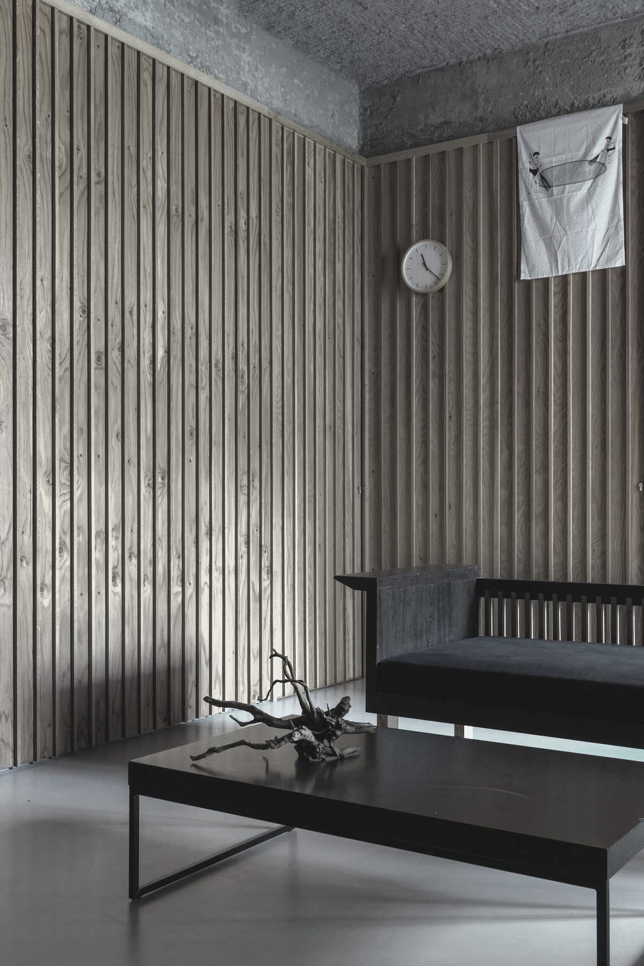
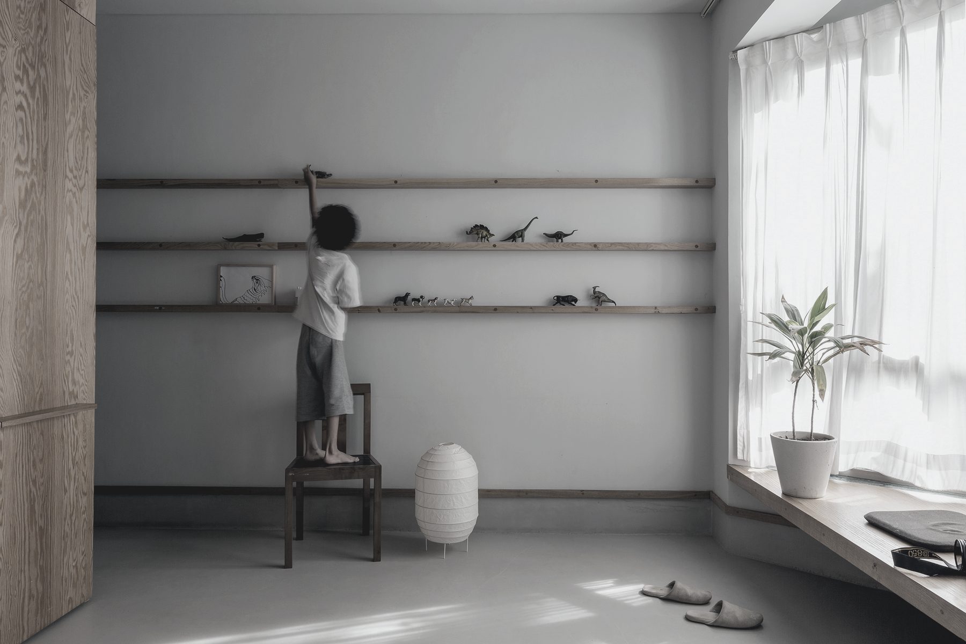
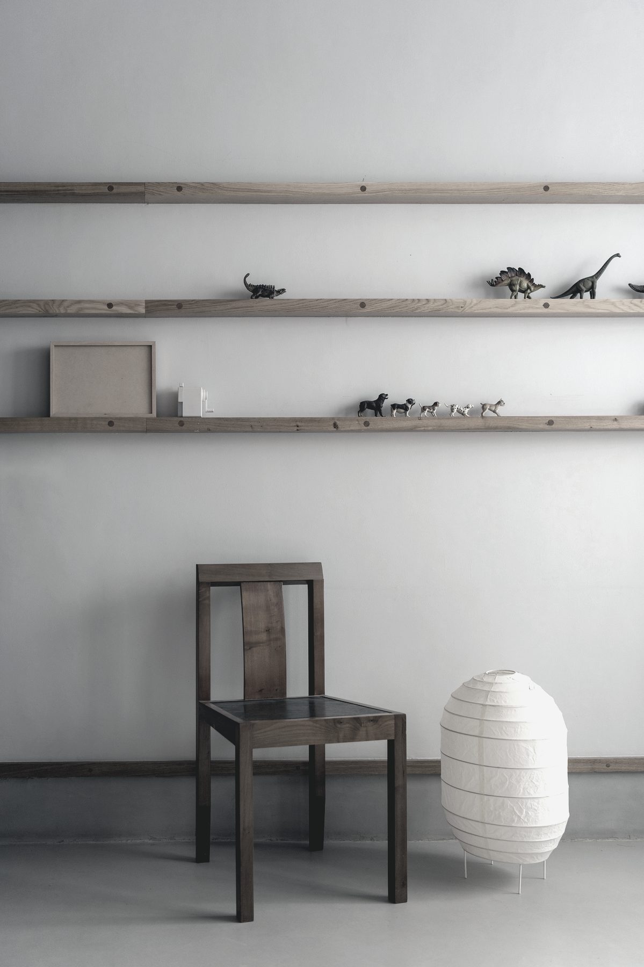
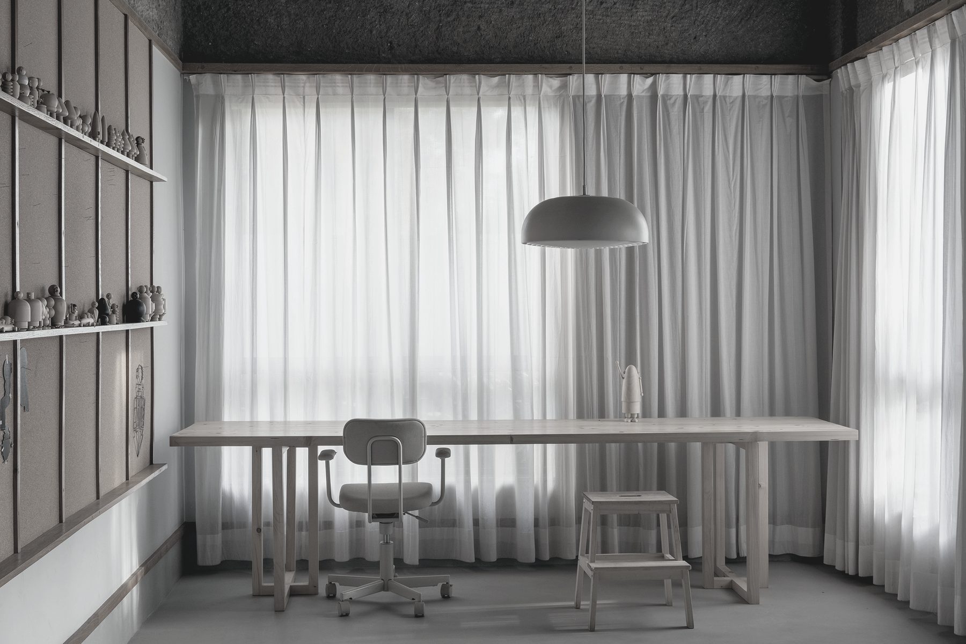
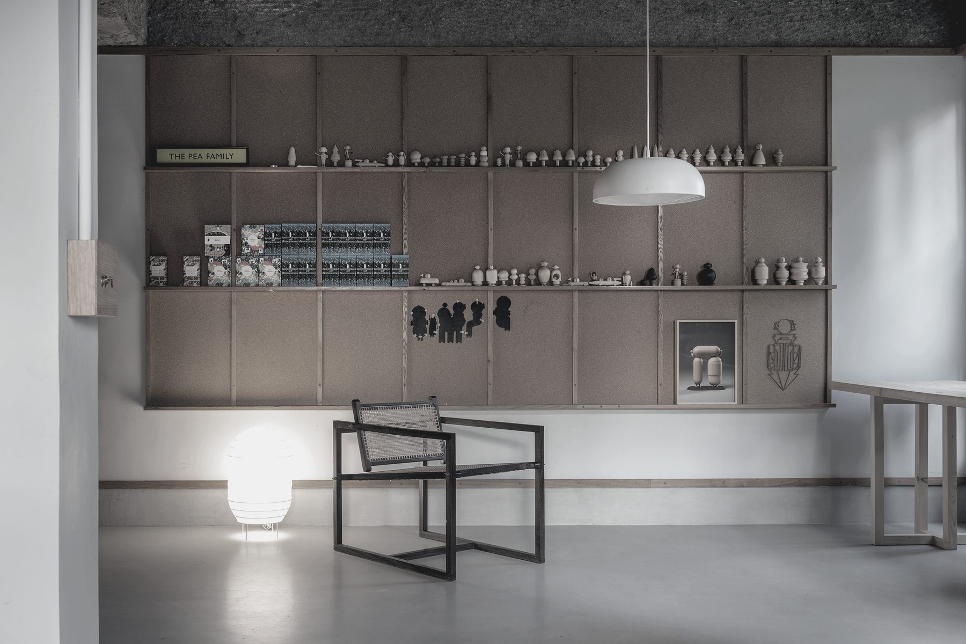
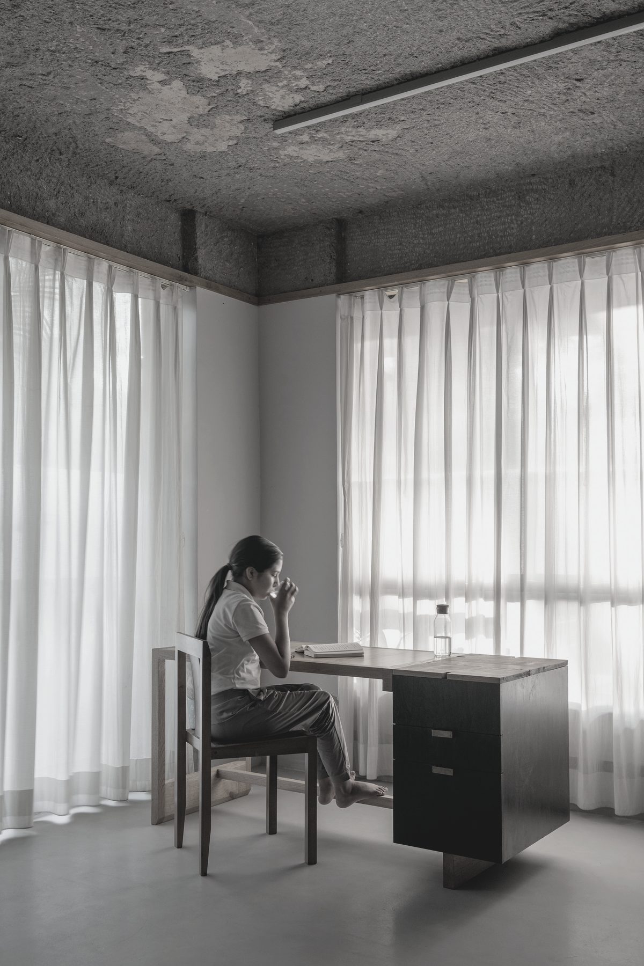
The approach was methodical. False ceilings were removed to recover height; partition walls were rethought to improve the relationship between rooms; surfaces were stripped back and refinished with materials that have some character, lime plaster, aged timber, raw stone. Where new joinery was introduced, it was designed to be quiet and load-bearing in a visual sense: something to organise the room around rather than to fill space.
The result is a flat that feels both spare and comfortable, which is a harder thing to achieve than it sounds, and requires the same attention to proportion and material that any other project type demands.
"The ambition was to produce a space that felt inevitable, as if no other decisions had been available. That is the standard any interior should aspire to."