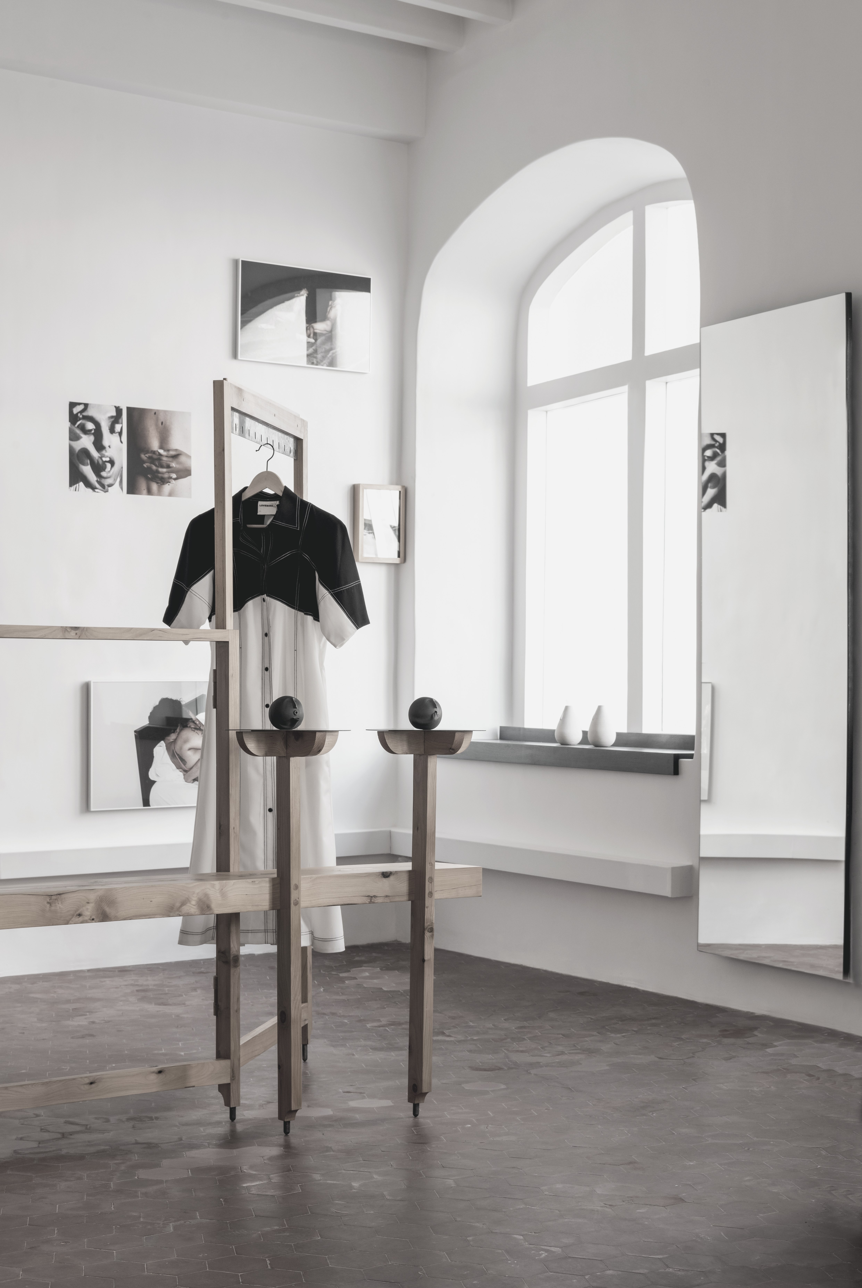
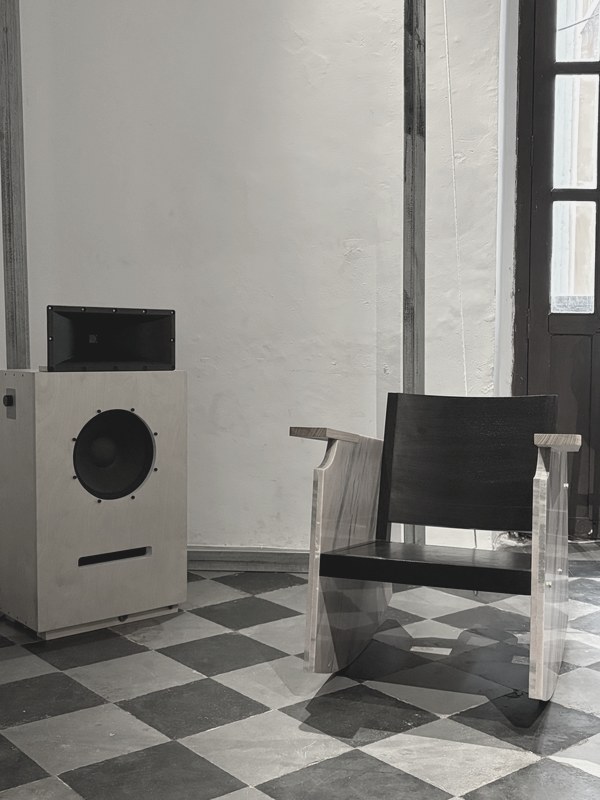
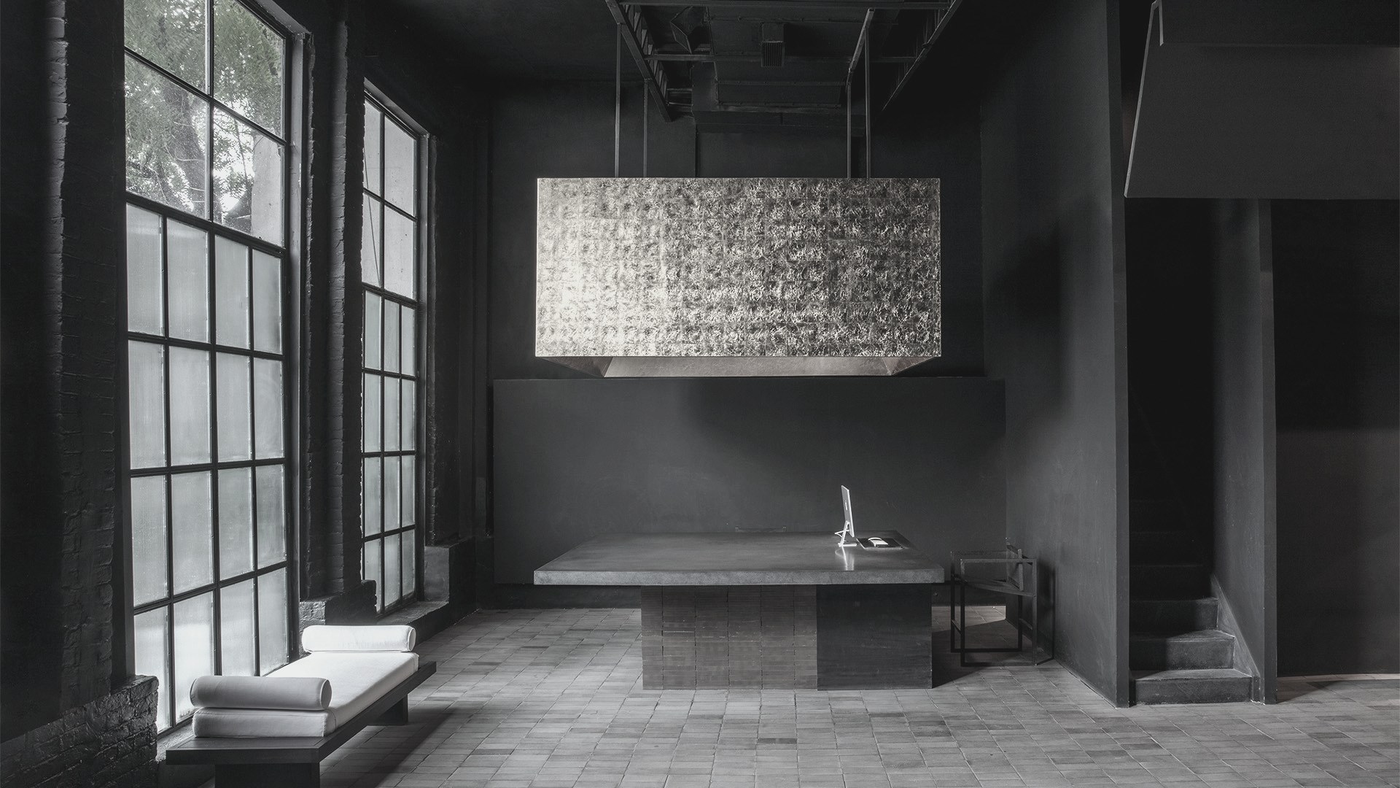
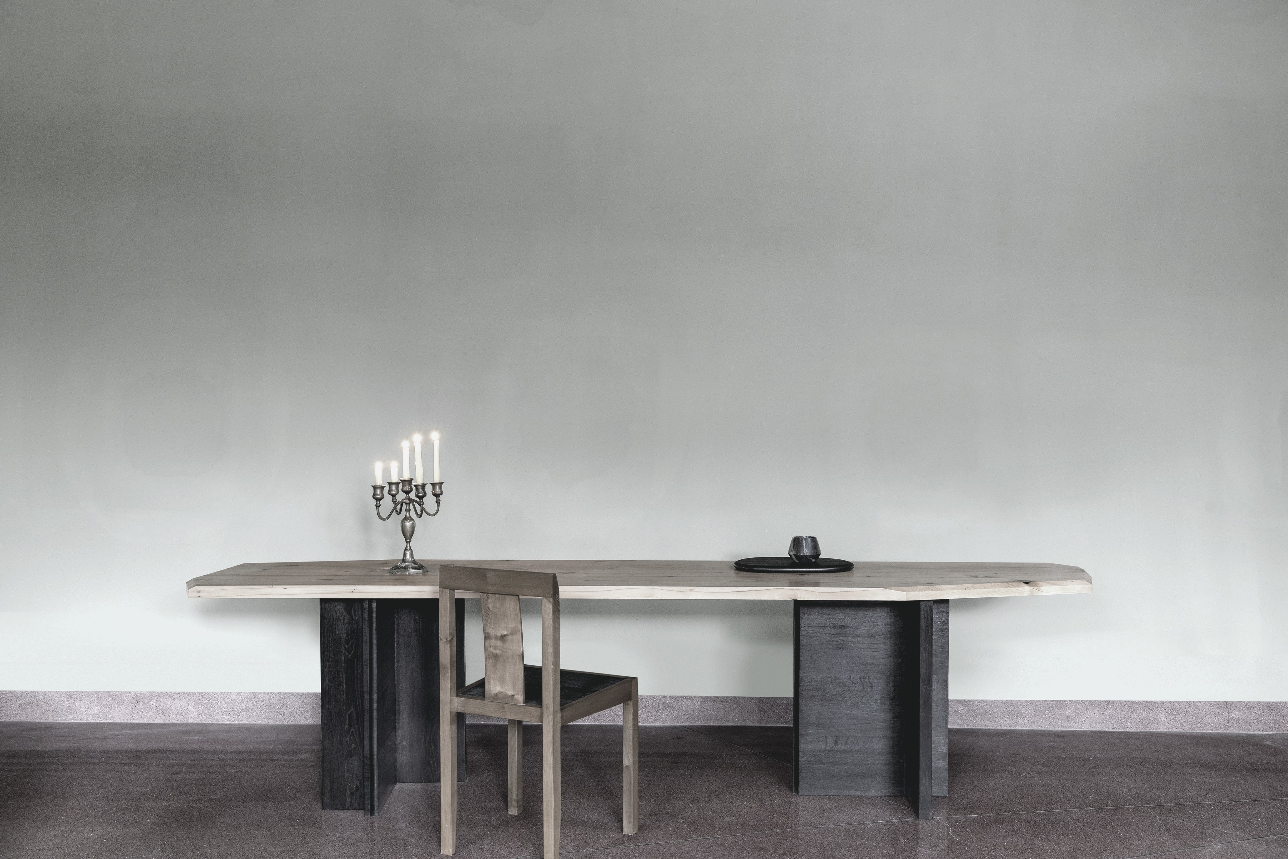
Saurabh Dakshini Design is a design practice working across architecture, interiors, landscapes, furniture and objects. These are not understood as separate disciplines, but as different scales through which to explore ideas about form, space, material and human experience.
At the centre of the practice is curiosity and the belief that originality lies in a point of view. This point of view is neither fixed nor definitive, but continually shaped by observation, experience and making. Design is approached as a speculative inquiry, where familiar forms, materials and relationships can be reconsidered to reveal unexpected possibilities.
The process is iterative, moving through cycles of hypothesis, experimentation, evaluation and resolution. Ideas are tested, questioned, accepted, rejected or transformed through making. Intuition and critical reasoning are equally important. Materials are not simply instruments for realising an intention; their properties, limitations and unexpected behaviours can inform the direction of the work.
We are interested in the relationships between things: proportion and scale, material and form, light and shadow, presence and absence. Every element contributes to the experience of the whole. Restraint is not an aesthetic objective in itself, but a consequence of understanding what is essential to a particular work. At times this may involve subtraction; at others, complexity, irregularity or deliberate juxtaposition.
We believe that the experience of a work extends beyond its physical form. Architecture is understood through inhabitation, movement, memory and time. Objects acquire meaning through use and encounter. Suggestion can be more expressive than literal representation, and what is left open to interpretation can be as significant as what is articulated.
The practice does not pursue a predetermined aesthetic or novelty for its own sake. We are interested in work that feels honest in its intention and expression, where decisions emerge from an engagement with the particular circumstances of each inquiry rather than being imposed upon them.
A work may arrive at a resolution without becoming definitive. Its making can be complete while its meaning remains open, shaped by the experiences and interpretations of those who encounter it.
Each project contributes to an evolving understanding of design, opening possibilities for further inquiry.
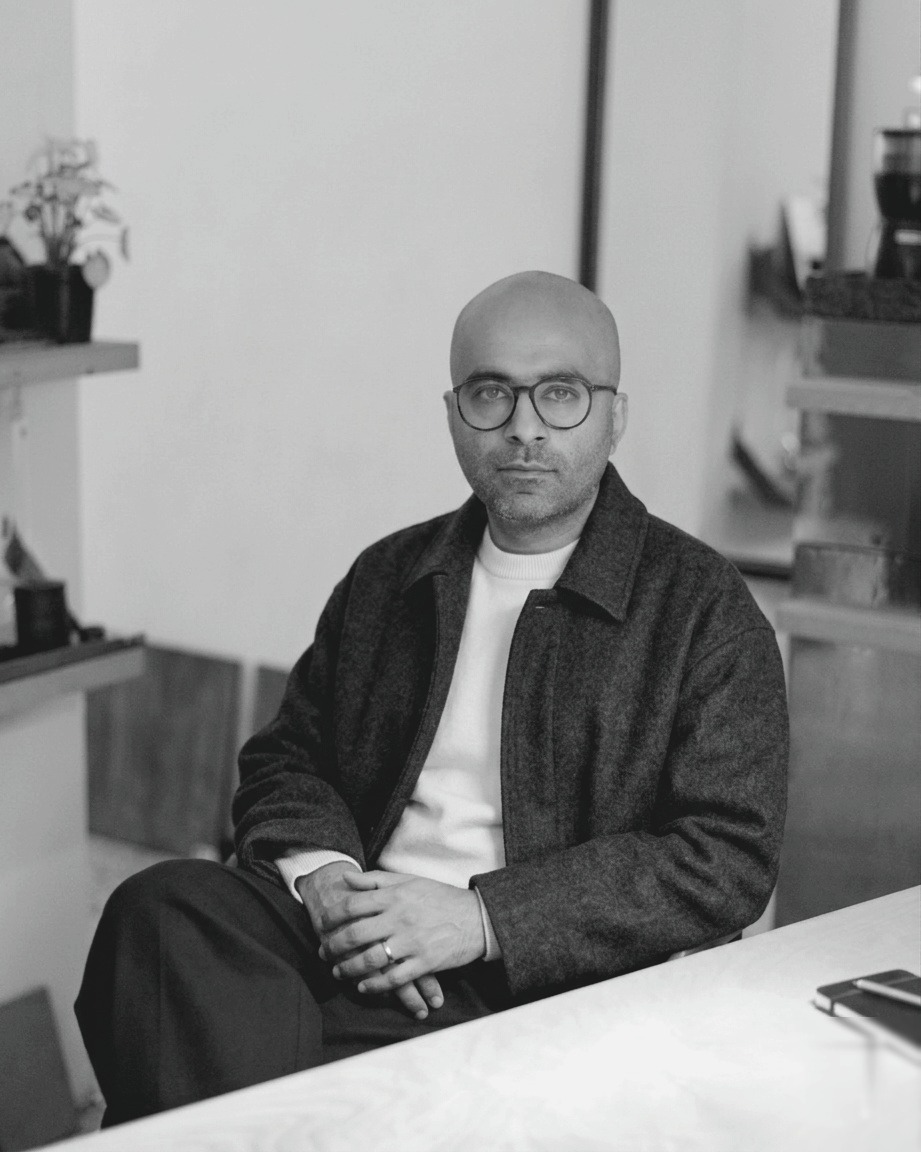
Saurabh Dakshini was born in Dehra Dun, India, in 1978. He studied architecture at the Vastu Kala Academy, New Delhi, and later pursued postgraduate studies at The Bartlett, University College London.
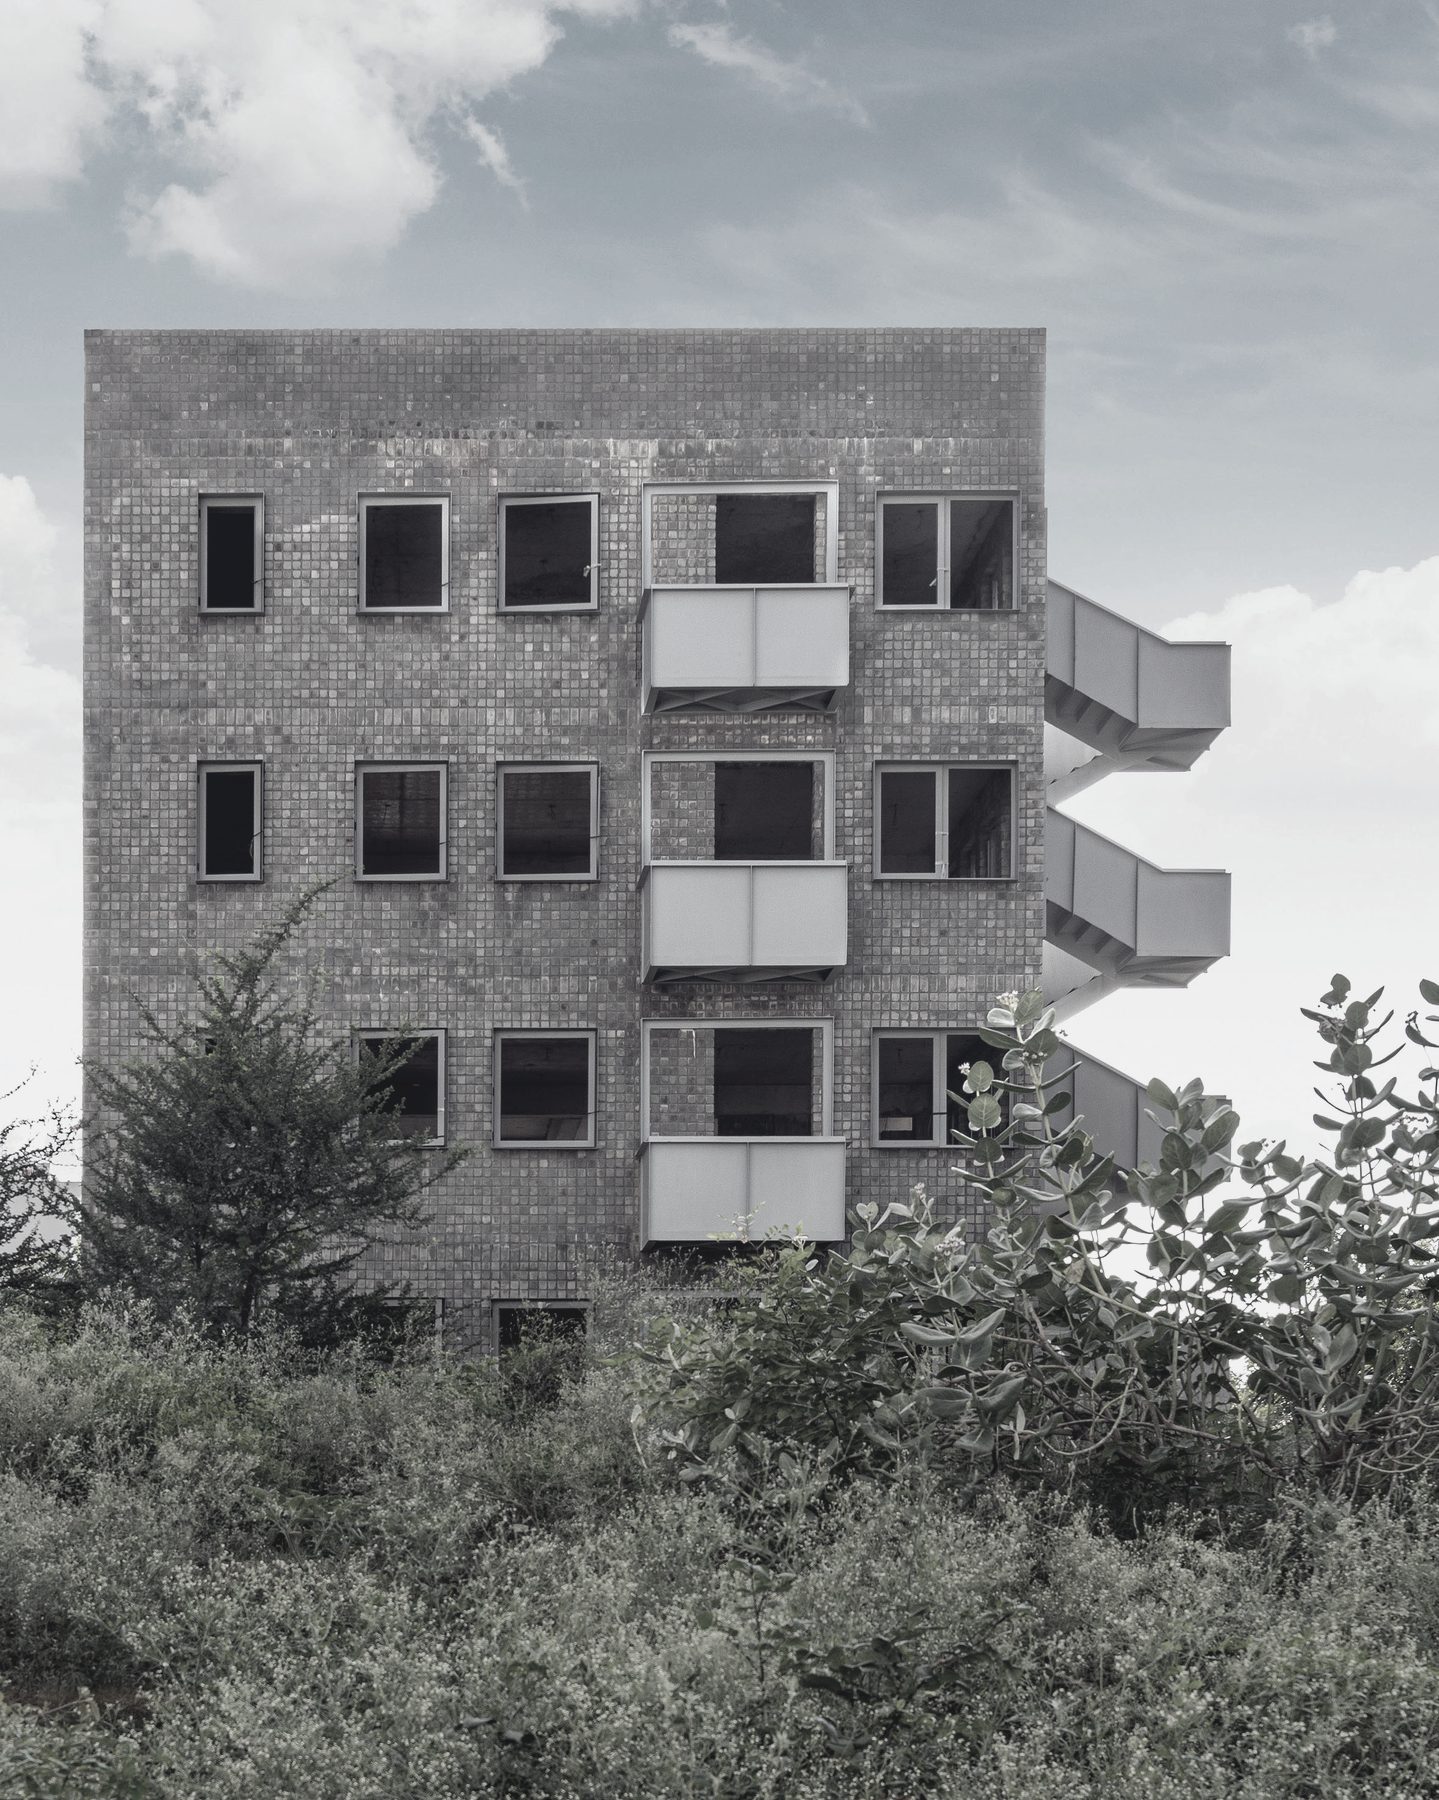
In 2006, he founded Studio Organon, a practice through which he developed a distinct design language across furniture, interiors, retail, hospitality, and architecture. Over the years, the studio became known for its sensitivity to material, context, and the seamless dialogue between disciplines. Its work received consistent recognition, including selection in the AD100 list nine times, as well as multiple ID Honours awards.
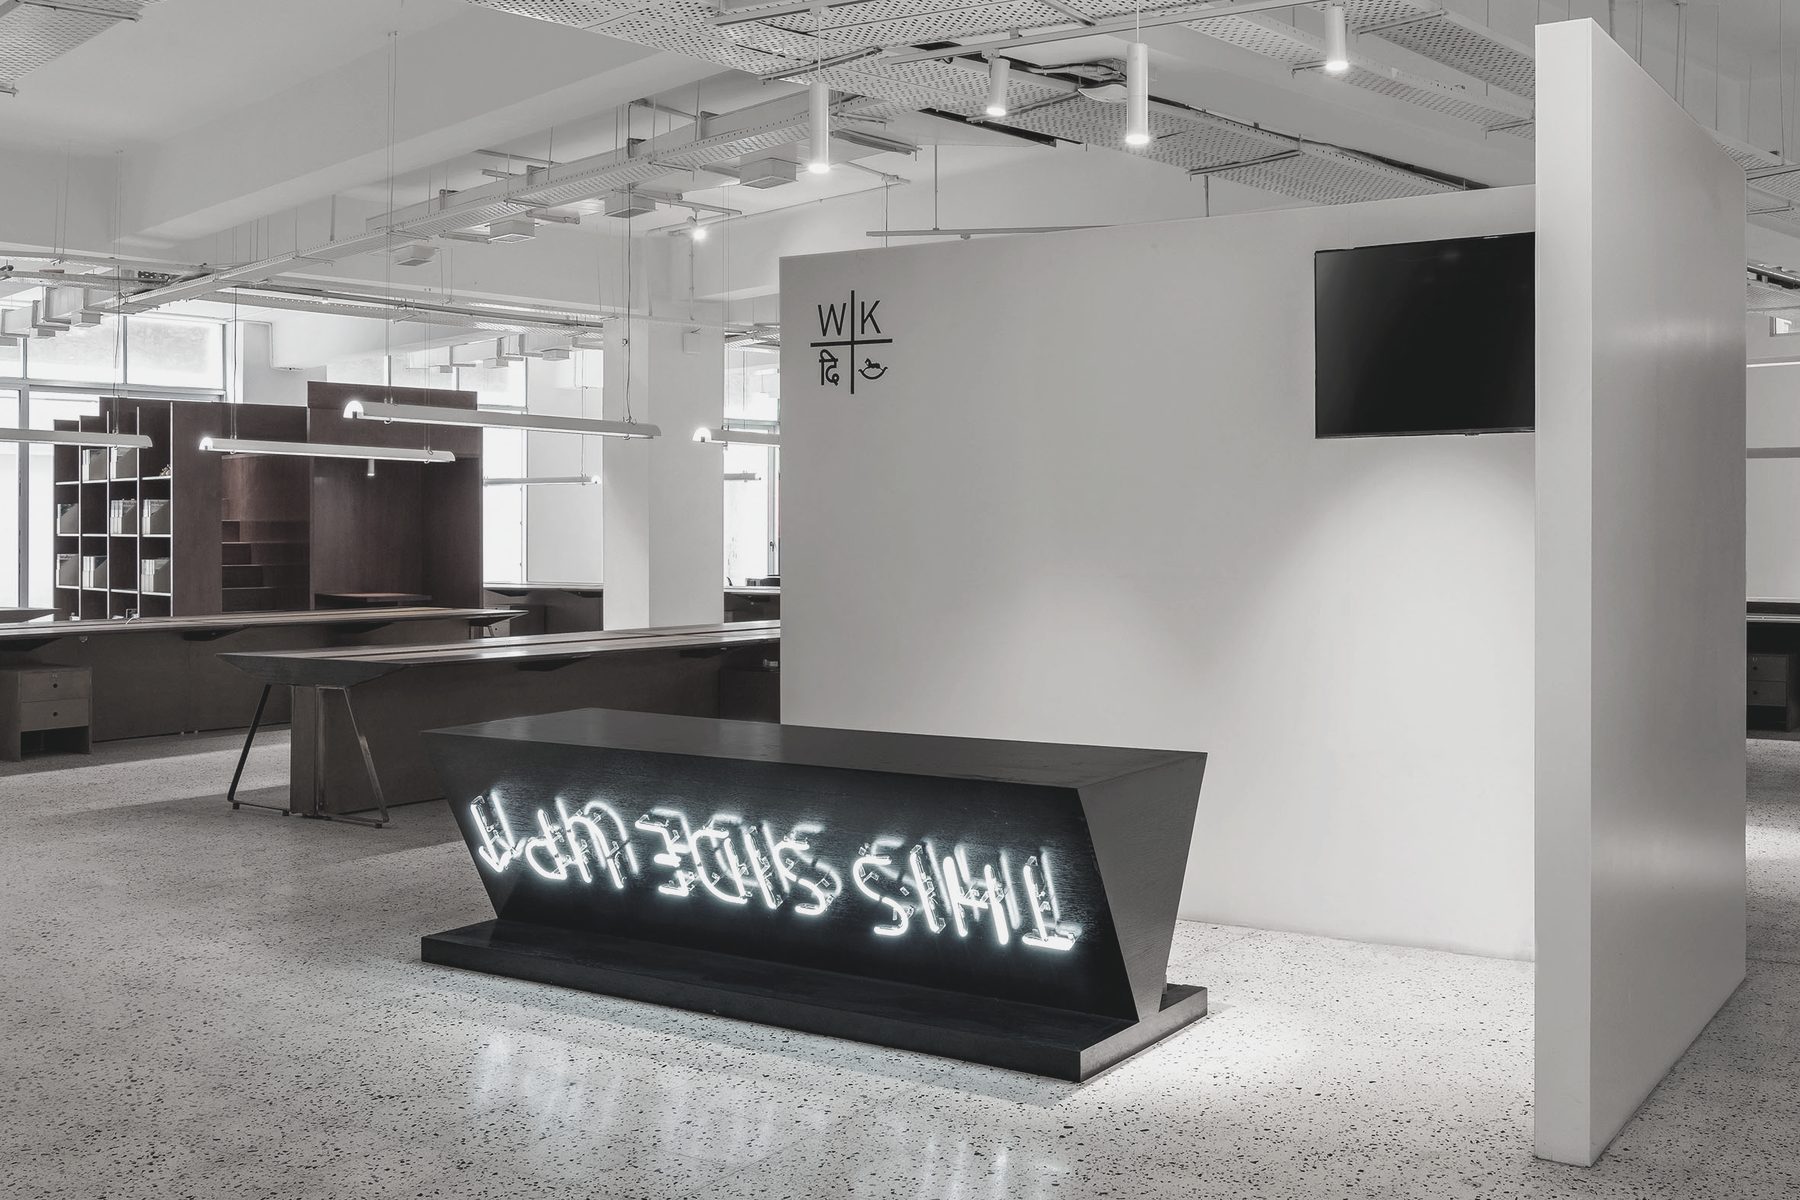
In 2026, Dakshini consolidated his practice under the name Saurabh Dakshini Design, marking a decisive shift in both structure and intent. The transition coincided with the establishment of a new base in Goa and the initiation of a workshop-led practice, bringing making closer to design. It reflects an expanded approach, where architecture, objects, and installations are developed within a more integrated and controlled framework.
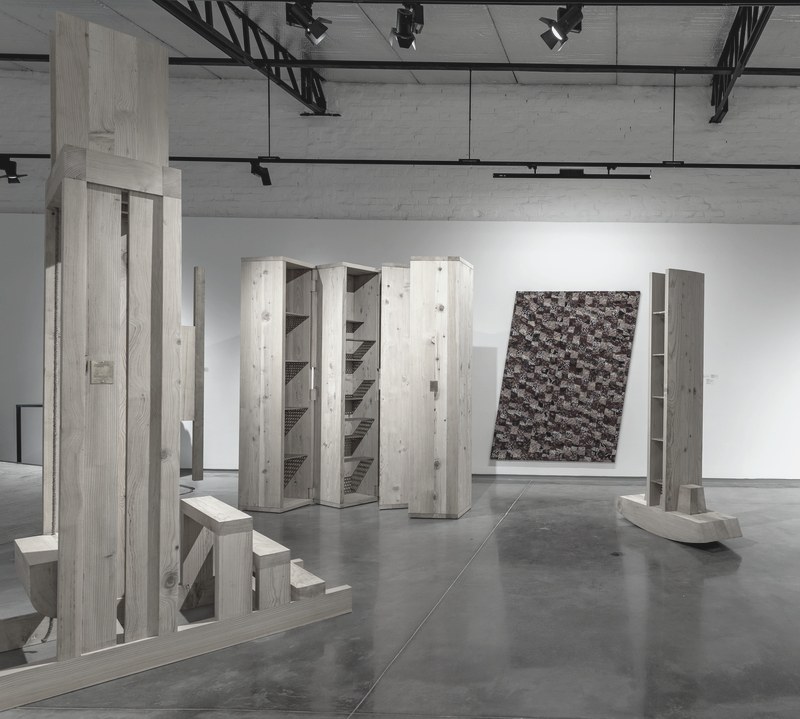
Studio Organon remains a significant chapter in this trajectory, and its legacy continues to inform the ethos of the work today. Alongside his built work, Dakshini has developed a parallel engagement with exhibitions and installations as an extension of his architectural thinking. These explorations operate at the intersection of space, object, and narrative, often conceived as immersive environments that foreground slowness, material presence, and sensory experience. In Vaporising into Mist, Nature Morte, New Delhi (2023), and Multiplay, Serendipity Arts Festival, Goa (2024), Dakshini presented works that move between furniture and installation, exploring material hybridity, temporality, and the shifting relationship between object, user, and space.
From the outset, a definitive relationship between architecture, interior and furniture design has been the driving force behind the conception of projects, inspired by subtle transitions between these disciplines and combined with a spatial design attitude, constantly striving for the essence.
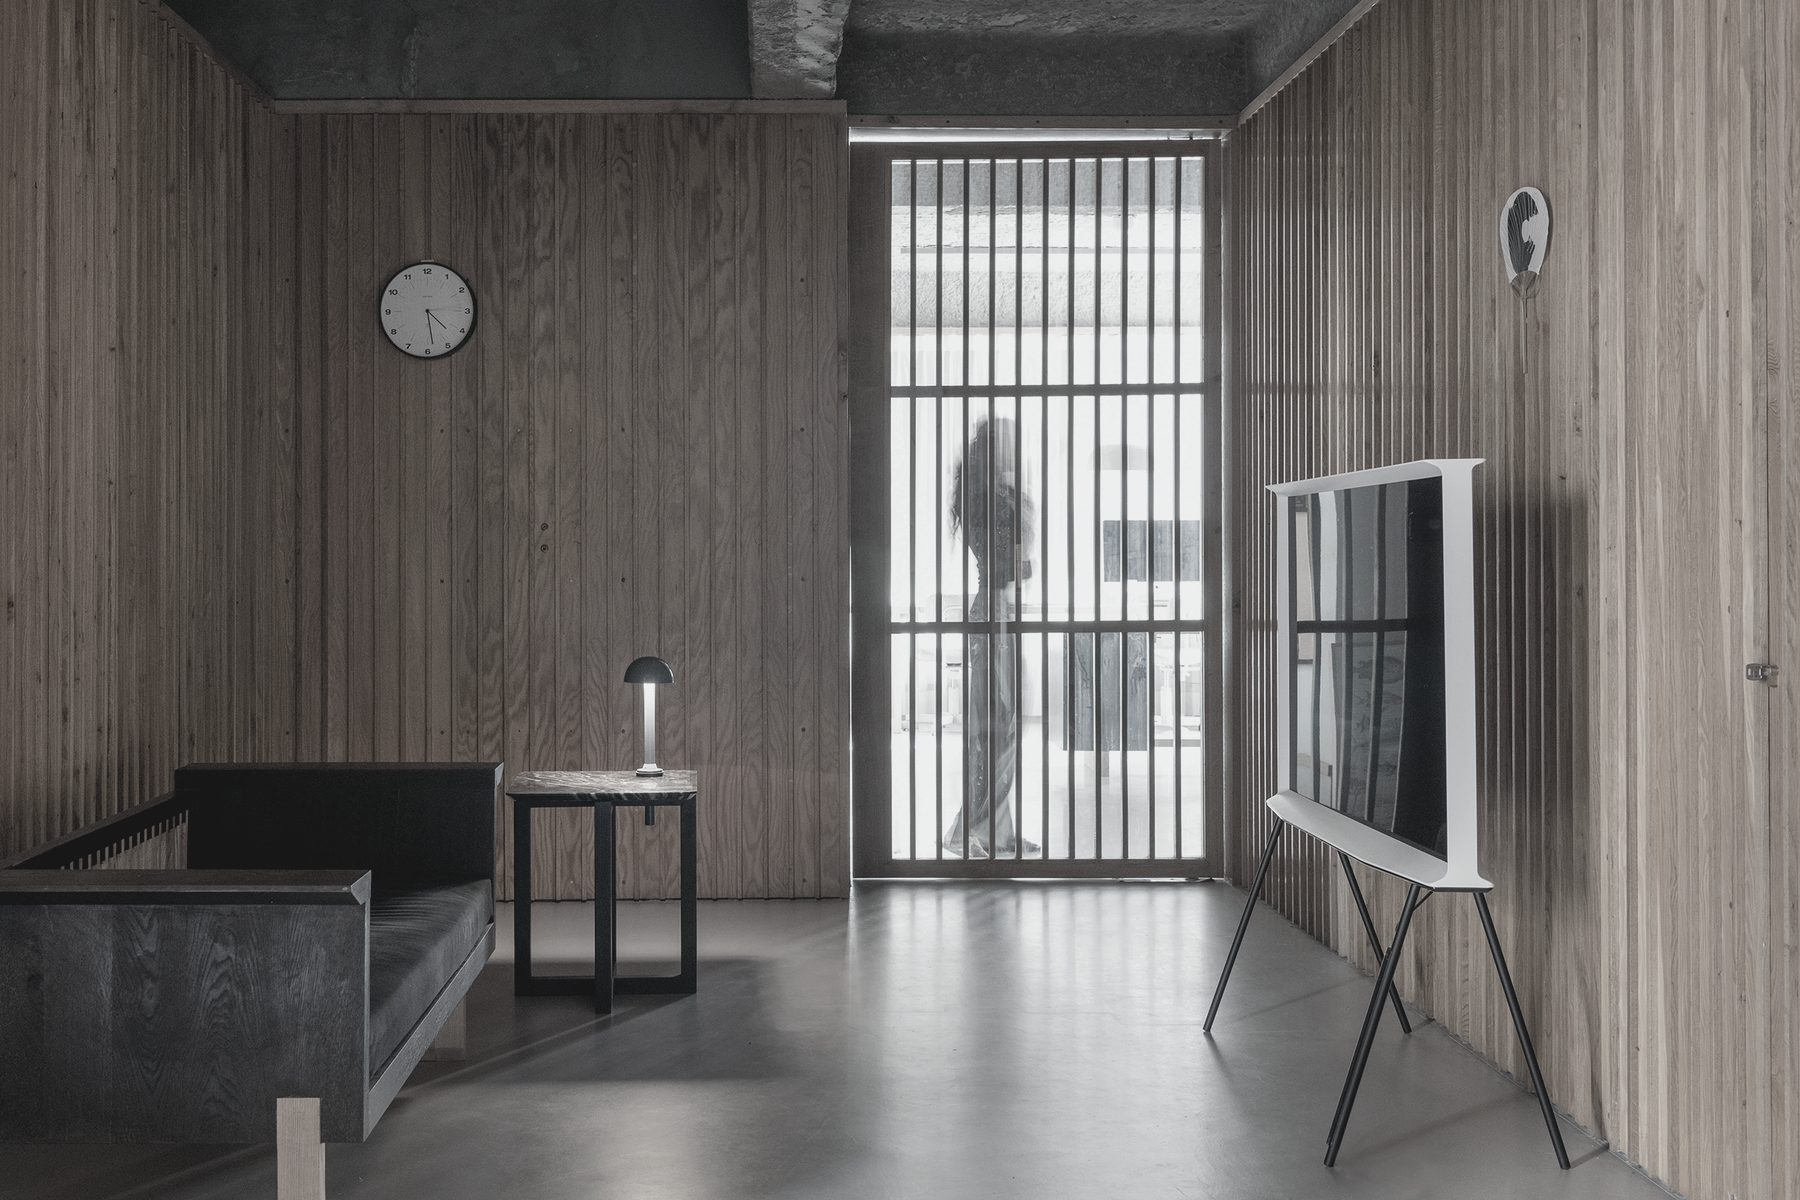
Dakshini's work is shaped by pure, tactile materials and expressed through a design language that is clear, timeless, and restrained. Renowned for its material integrity and user-centric approach, it transcends traditional boundaries of space-making while remaining deeply rooted in context, nature, and thoughtful concepts. His architecture is attentive to the senses, to texture and light, and to the lived experience of its users. Functionality, durability, and comfort remain fundamental, giving rise to spaces that resist fashion and instead embody a quiet, enduring aesthetic.
Early on in Fiona MacCarthy's biography of Walter Gropius, she tells a story from the childhood of the great German creator of the Bauhaus. Asked, when he was still a small boy, what his favourite colour was, the young Walter replied: Bunt ist meine Lieblingsfarbe, meaning, Multicoloured is my favourite colour. 'The colours of the rainbow were what he really loved,' MacCarthy says.
What did he mean, this small boy who went to lead an entire movement in architecture? It was, given everything we know about him today, an early sign of his love for variety. As MacCarthy says, Gropius appreciated everything from Classical Greek building styles to the shapes and forms of twentieth century Japan. He loved both the Beatles and Schoenberg.
It was the sign of a wildly open mind: he approached the question about his favourite colour not as an injunction to narrow his mind, but to keep it, firmly and deliberately, as broad as possible.
And that's what we, when we think about creating something new, whether building something on an empty plot or thinking about renovating an existing structure — that's what we do: broaden our lens to think about all the possibilities there are, to consider all the different facets of the space, and to encompass, in our final proposal, the hopes and dreams of the person or people who will end up inhabiting the space.
How do we do this? We ask questions. As many as we can think of. And we don't look for one answer, but many. Only then, after applying this prismatic approach, can we take the next step: the design.
And even then, this process, of stress testing the brief with as many questions and answers as possible, can we get to the final step: building it out. So that when everything is done, when the doors finally swing open, walking through the building and taking in the space shouldn't simply be a practical exercise, where the goal is to service a narrow function, but something far broader, informed by a rainbow of factors.
What are the colours of this rainbow?
Short answer: We don't know.
It might seem a strange answer, and certainly a strange way to explain what we do, but it's the truth: we can't know what we think about a project, or even how we might think about it, until we have asked tens, maybe even hundreds, of questions, and found hundreds, possibly even thousands, of answers.
But we do know how we'll begin.
Let's say we've been asked to build a new office. Sounds simple enough. It's a workplace, we all know what they look like. Or we think we do, anyway.
Because here are just a small sample of questions that need to be answered before we can even begin to think about the space and what it should be: what is this new office supposed to feel like? If it's for a set of lawyers, it'll have to feel different than if it were for a set of musicians. (In our books, one of the most damaging phrases ever uttered is 'One size fits all.' It can't.) So, who'll work there? How much time will they spend there? What do they need to do there? Will they have a steady stream of visitors during the day, or not? And the structure, how big does it have to be? Where will it be? Near a busy road or down a quiet street? Each answer changes our approach. Not always substantially, but accumulation of changes is substantial.
And how will this building, this space, live within its surroundings? Is it surrounded by big hulking glass structures? Or will it be one among a set of low buildings that blend into the landscape?
And what will it be made of? Another seemingly simple question. But the answer isn't simply brick or stone or concrete or glass. Because the question is broader: what materials are available locally? Not because it's fashionable to go local. We're not trying to live up to a slogan or keep up with a trend. It's a broader idea: when local people — artists, designers, craftsmen, call them what you will — create new things, they do so with an intimate and unrivalled knowledge of their surroundings. They know how hot or cold it will be when the seasons change. They know what their landscape looks like, the colours that are found there. That's why what they create often seems serendipitous: it fits into everything around it, like a piece of a jigsaw.
Too many questions? In fact, not enough, not nearly enough. It's why we're a deliberately small team, for work like this calls for focus: we will come to everything new with a whole new encyclopaedia of questions.
It's why, for us, no two projects are the same. We could be working, at the beginning of the year, on a 5,000 square feet space. It could be anything: a home, an office, a store. Literally anything. And then, at the end of the same year, we could be working on a similar 5,000 square feet space. Another office, perhaps. Or another home. The two could be in the same city, on the same road. In fact, they could be next to each other.
But even then, for all these commonalities, they will never — they can never — be the same. Not for us.
Different people will occupy them. They might have different needs or different tastes. (They almost certainly will. Even people from the same background, the same histories, can diverge in meaningful ways.) And there could be more, much more. The way the plots are shaped, the tree cover in the area, might mean, for instance, that the way sun feels standing in the eastern corner of each plot is wildly different.
Same size, same function, same street. But different answers.
That's our goal: to find those answers.
Design begins with an idea, but the idea is rarely complete.
An initial thought is shaped by observation, experience and intuition. It may emerge from an interest in a material, a particular relationship between forms, a spatial condition or simply the curiosity to explore something unfamiliar. It provides a point of departure rather than a destination.
I have come to understand design as a process of inquiry. Every project begins with a hypothesis, an assumption about what might be possible. Making becomes a way of testing that assumption. Some ideas survive the process, others are transformed, and some are abandoned altogether. Often, the most interesting discoveries are those that could not have been anticipated at the beginning.
There is a particular pleasure in allowing the work to challenge one's intentions.
Materials have their own characteristics, limitations and possibilities. They respond to processes in ways that are sometimes predictable and sometimes surprising. Working with them involves a continuous negotiation between what one intends and what becomes possible. The resistance of a material can be as productive as its compliance. A limitation, whether conceptual, technical or logistical, can suggest an entirely different direction.
Over time, this process develops an intuitive understanding of form, proportion, composition and material. What initially requires conscious consideration gradually becomes second nature. Yet familiarity brings its own difficulties. A developed visual vocabulary can make it easier to arrive at convincing solutions, but it can also encourage repetition. Changing the context, introducing unfamiliar materials or questioning established methods becomes a way of challenging one's own assumptions.
I am interested in the relationship between control and discovery. Composition involves establishing relationships, recognising patterns and occasionally disrupting them. Rules can provide structure, but they need not become prescriptions. An unexpected irregularity may contribute more to a work than a perfectly executed intention. The decision to retain it is often intuitive, informed by experience rather than a consciously articulated principle.
I have never been particularly interested in perfection as an absolute condition. What matters is whether a work feels resolved within its particular circumstances. This is not necessarily a question of refinement or simplicity. Something rough, complex or apparently unfinished can possess the same integrity as something precise and carefully controlled. What I look for is a certain honesty in the relationship between intention, material, process and expression. Nothing should feel forced or contrived.
Restraint, for me, is therefore not about removing things for the sake of simplicity. It is about understanding what contributes to the experience of a work. An element that appears unnecessary may be precisely what gives it character or poetry. Conversely, something carefully considered may ultimately have no place in the composition. Every element matters, including what is deliberately left absent.
I am particularly interested in the expressive possibilities of suggestion. Architecture, theatre, poetry and cinema have taught me that an experience need not be described literally to be convincing. A space can be established through a few carefully considered elements. A gesture can suggest an entire narrative. What remains unarticulated can invite imagination and allow the person experiencing the work to participate in constructing its meaning.
In architecture, the void can be as significant as the elements that define it. Walls, surfaces and objects may exist primarily to establish a spatial experience that is itself intangible. Similarly, an object can suggest relationships, memories or associations beyond its immediate physical presence.
This requires precision rather than vagueness. To suggest something convincingly, one must understand what to articulate and what to leave open.
I also believe that making and experiencing a work are fundamentally different things.
The practice of design is personal. It is informed by accumulated knowledge, curiosity, intention and the circumstances of making. But once a work exists, it begins to acquire a life beyond those intentions. Each person encounters it through their own experiences, memories and sensibilities. Their interpretation may differ considerably from that of its maker, sometimes revealing qualities that were never consciously anticipated.
This openness interests me. I do not believe that the meaning of a work needs to be entirely determined by its author. Nor does an ambiguity of interpretation diminish the conviction with which it was made.
A work can be complete without being definitive.
Perhaps this is what I find most compelling about the practice of design. There is a moment when an idea feels sufficiently resolved, when the relationships between its elements have acquired a coherence that is difficult to explain but immediately recognisable. That feeling marks the end of one process, but not necessarily the end of the inquiry.
The work remains open to interpretation, and the understanding gained through making it becomes the beginning of something else.
Design, in this sense, is speculative. It is both an expression of how I see the world and a means of discovering other ways of seeing it.