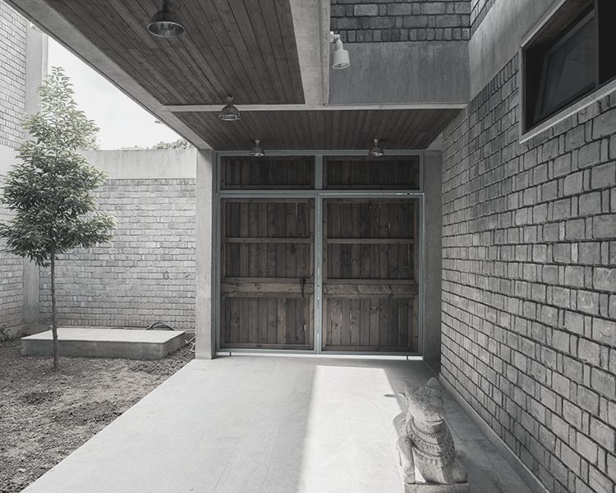
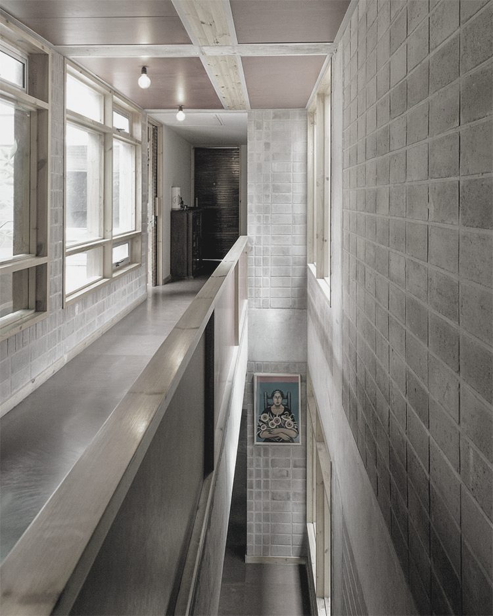
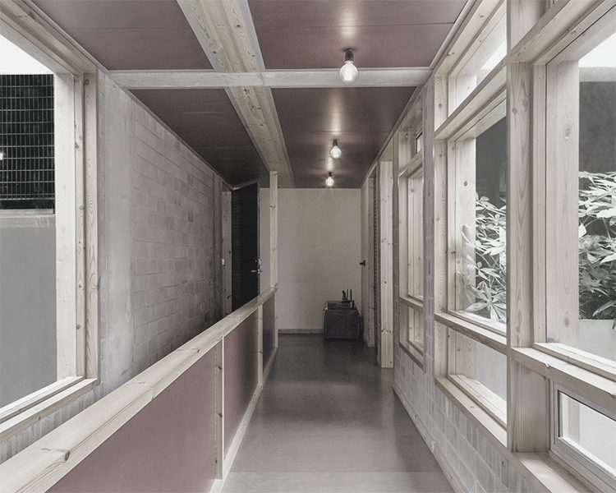
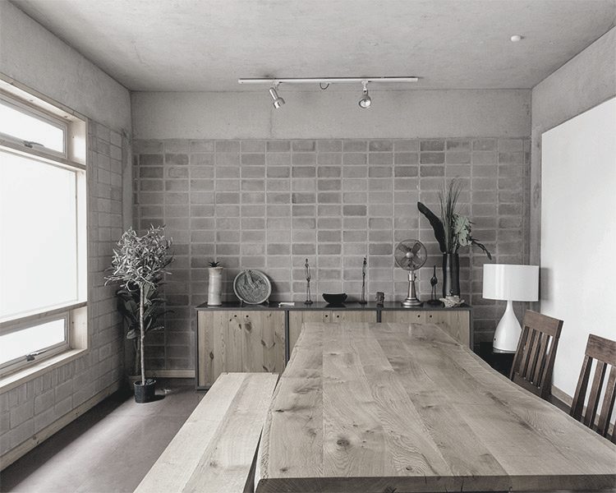
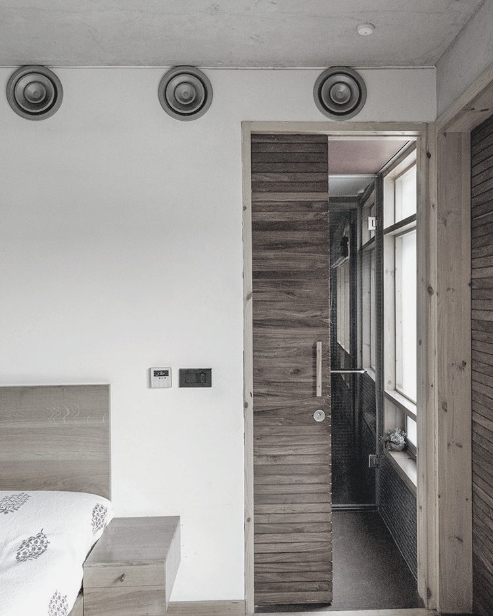
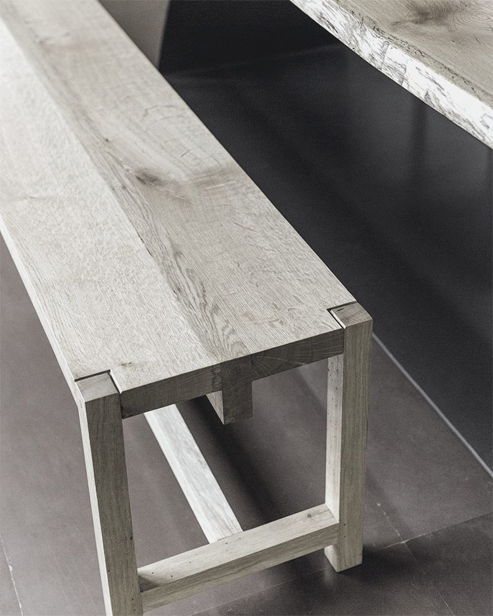
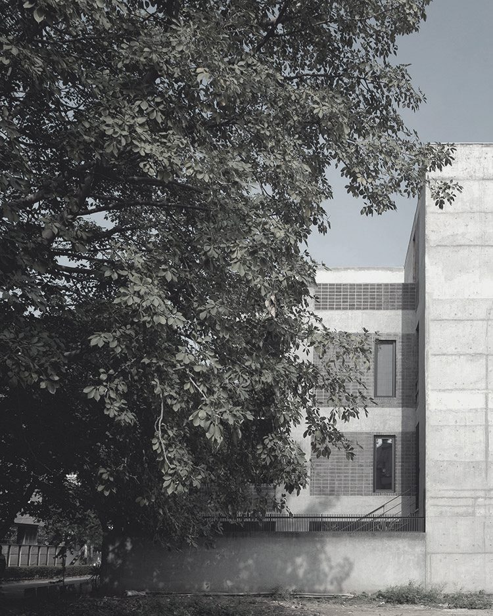
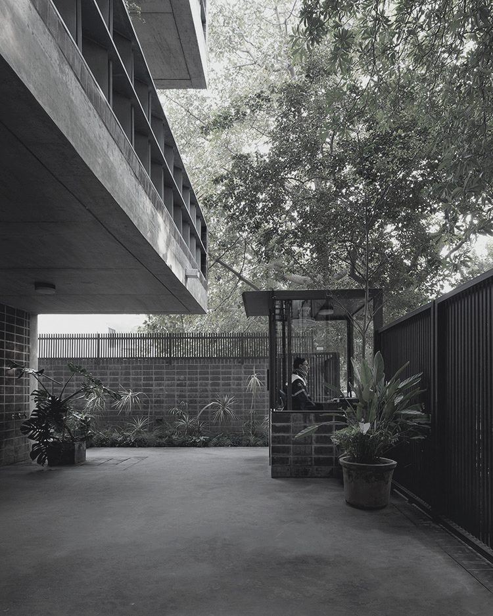
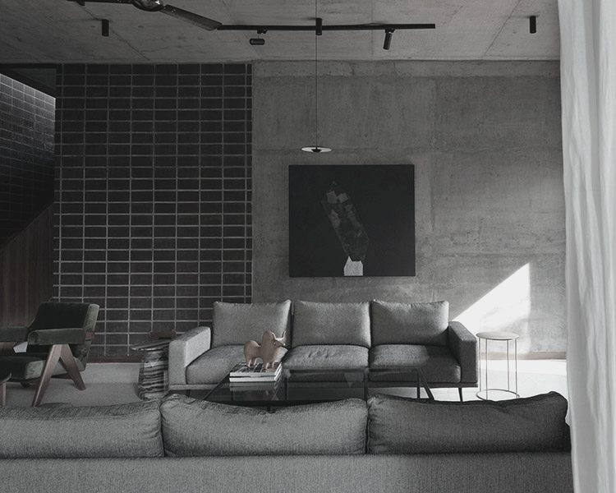
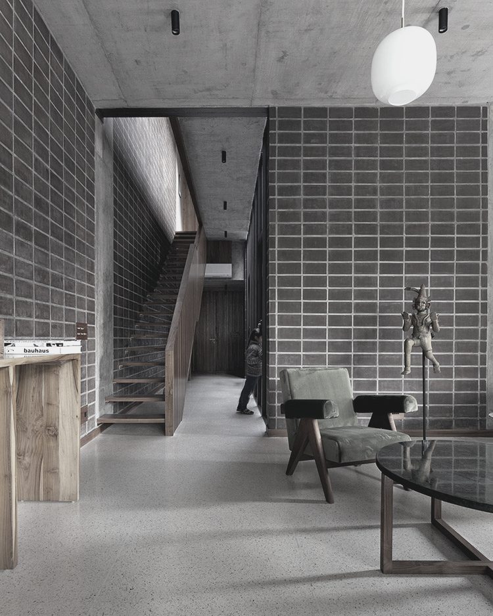
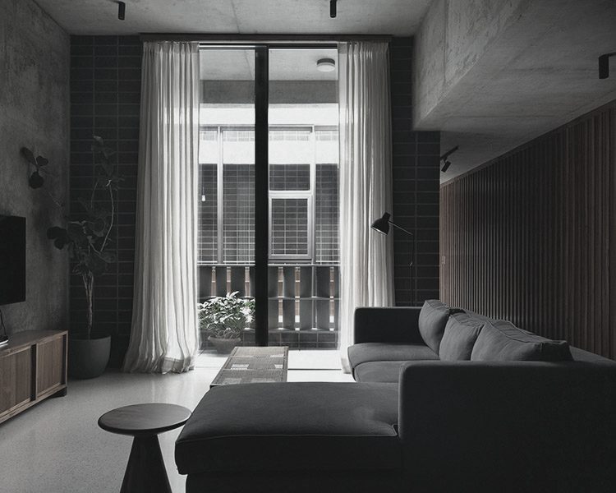
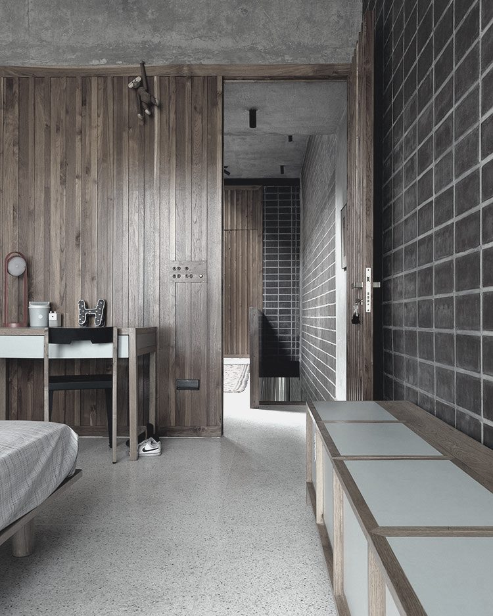
Across eight years and three separate commissions, brick and the courtyard became recurring grounds for exploration. The dimensions, weight, and texture of brick informed the architecture, while courtyards organised the houses around open space, bringing light and air into daily life.
Each house responds to a different brief, site, and scale. What connects them is an attention to how things come together: individual bricks forming a wall, rooms gathering around a courtyard, and openings connecting the interior to the outdoors.
Seen together, the houses trace a developing understanding of material and space. Each commission carries something forward while opening another possibility, allowing a shared vocabulary to produce distinct places to live.
The first of the three houses, and the one where many of the practice's instincts around brick were first tested at scale. The plan is organised around two courtyards, one formal and one working, which structure the light and movement through the house. The section is resolved to connect the upper-floor rooms to the garden below without sacrificing privacy on either level.
The materials are heavy and local: brick, stone, and timber chosen for their capacity to develop character over time rather than for how they photograph at completion. The 77 House set out a way of working that the practice has returned to, restraint, material honesty, and a preference for section over plan as the primary instrument of design.
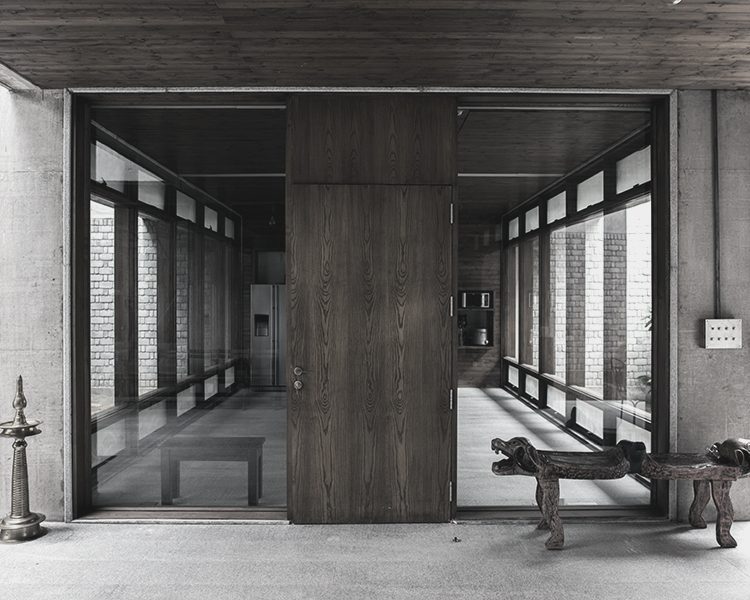
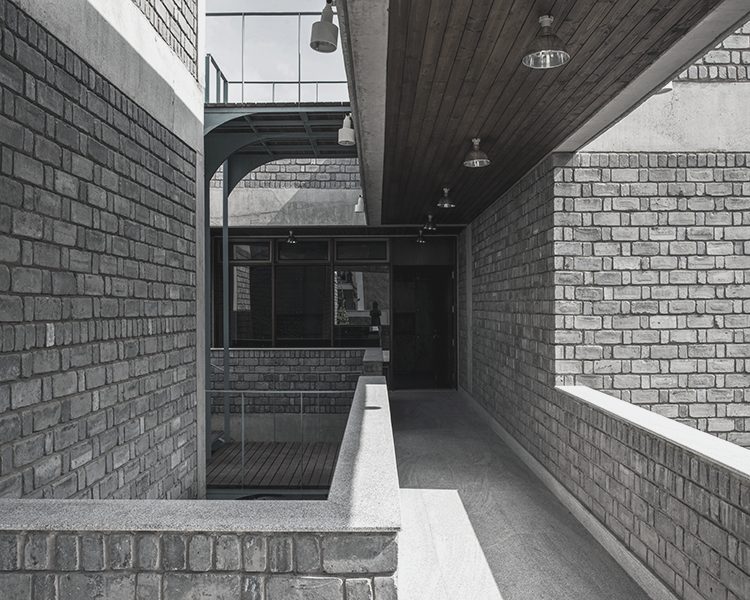
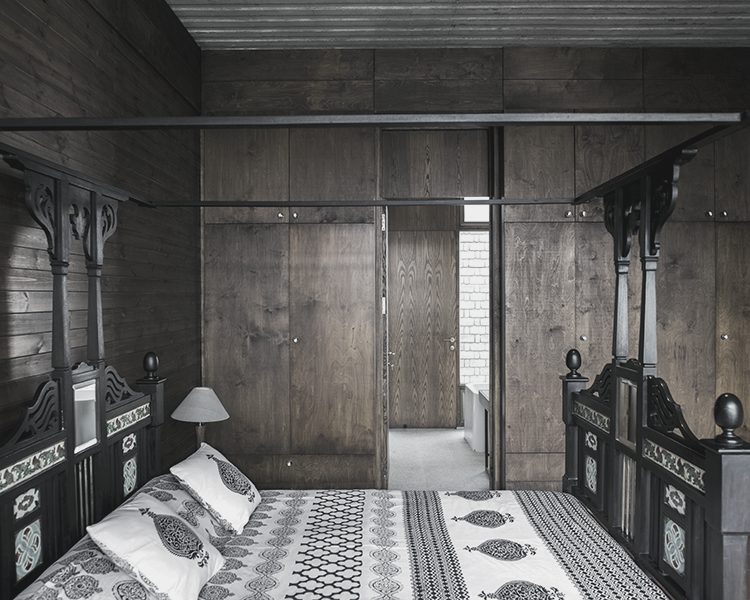
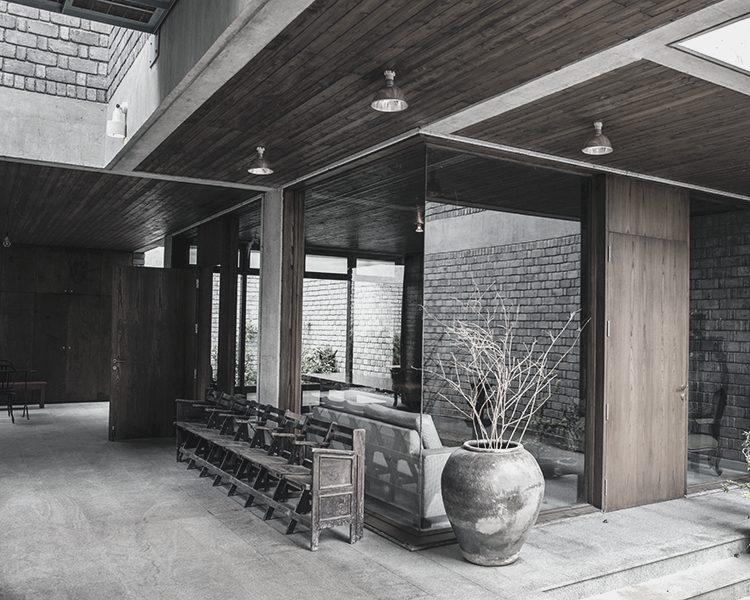
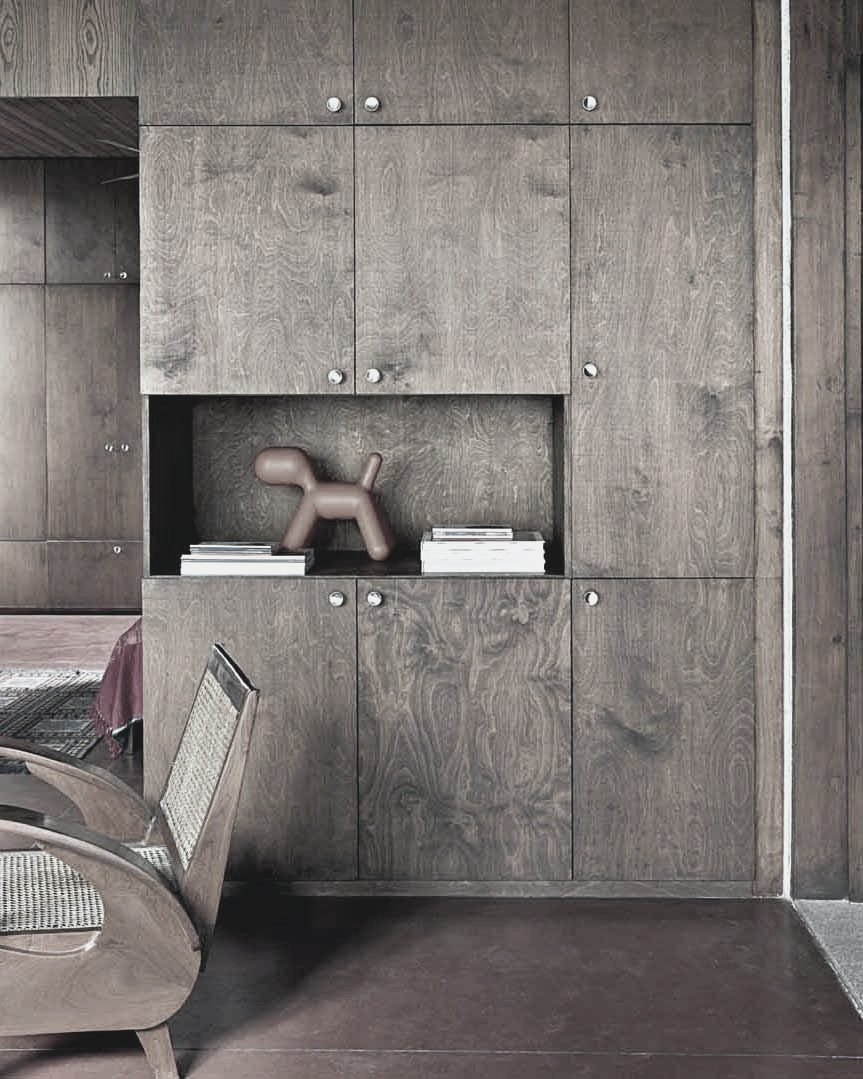
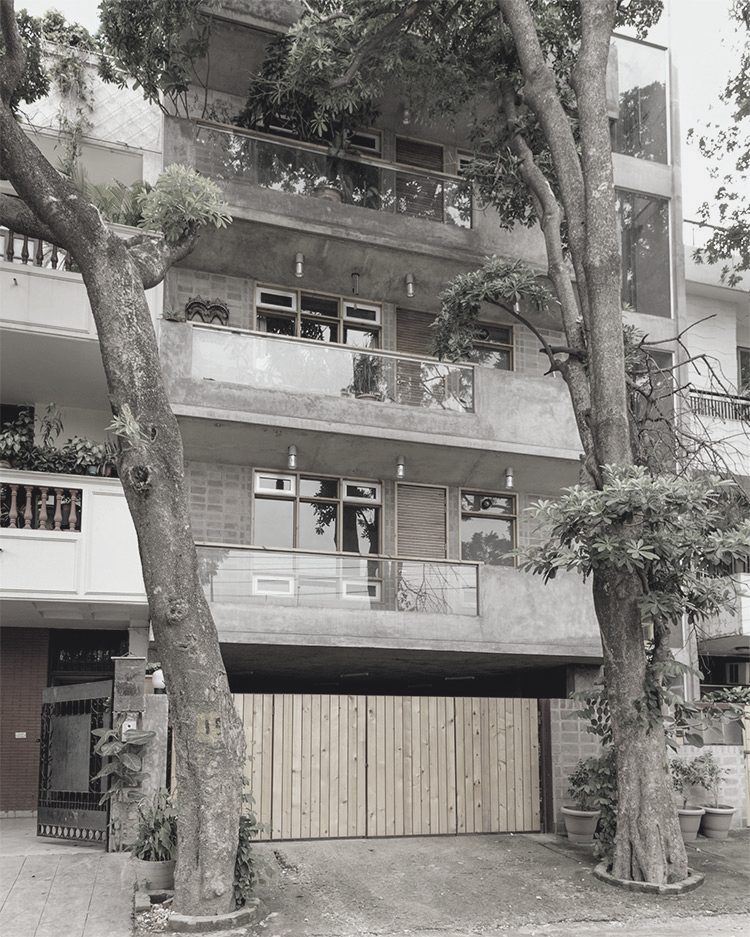
A narrow, deep plot, hemmed in by party walls, where the challenge was to produce spaces that felt open, unhurried, and well-lit despite the constraints of the site. The plan is organised around a sequence of layered thresholds rather than a single central space, so movement through the house is gradual, and at each step the spatial quality shifts.
Brick here is used with a tighter grain than at the 77 House, the site demanded it. But the governing instinct is the same: nothing is finished to a high polish; the house should read as settled rather than new, as if it has always occupied its site.


A renovation and extension where the question was not what to build but what to keep. The existing house had accumulated its character over decades; the task was to understand that accumulation before deciding what to add or remove. The response concentrates on light and sequence, the plan is reorganised around a central courtyard that draws daylight into the heart of the house.
Brick sits alongside polished concrete and natural stone here, in a slightly different register than in the earlier two houses, the palette is wider, the resolution finer. But the underlying commitment is the same: material honesty, permanence, and the refusal to mistake surface for substance.


"Over eight years, we kept returning to brick and courtyards. Each site asked something different of them, and each house gave us something to think about in the next."