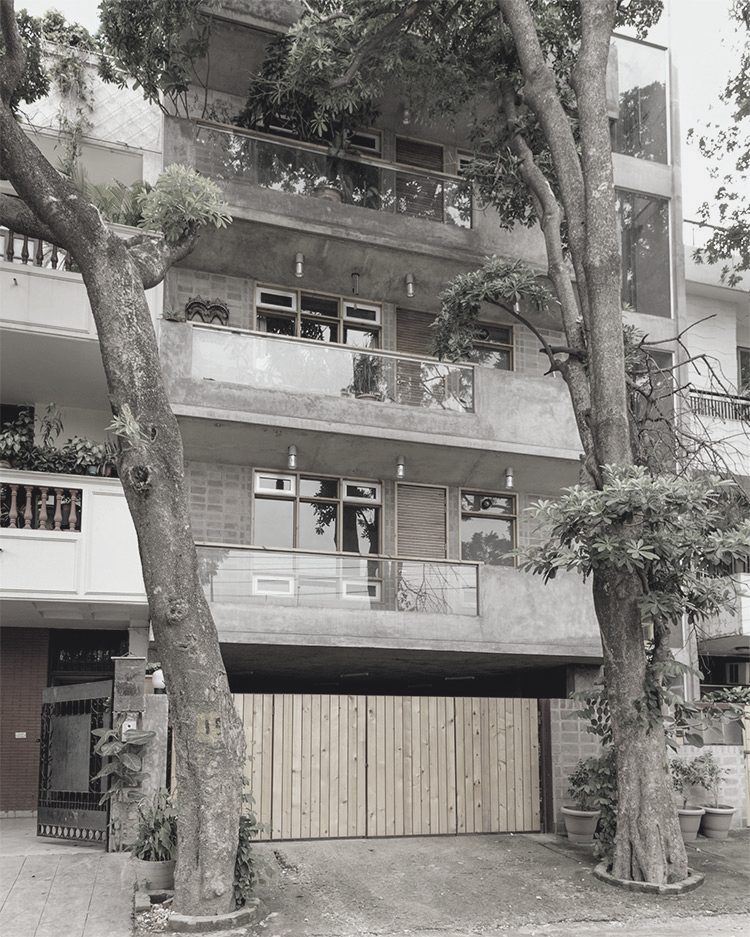
The 1/18 House is a residence in South Delhi where the challenge was to take a conventionally proportioned plot, deep, narrow, hemmed in by party walls, and produce spaces that felt open, unhurried, and well-lit despite the constraints of the site.
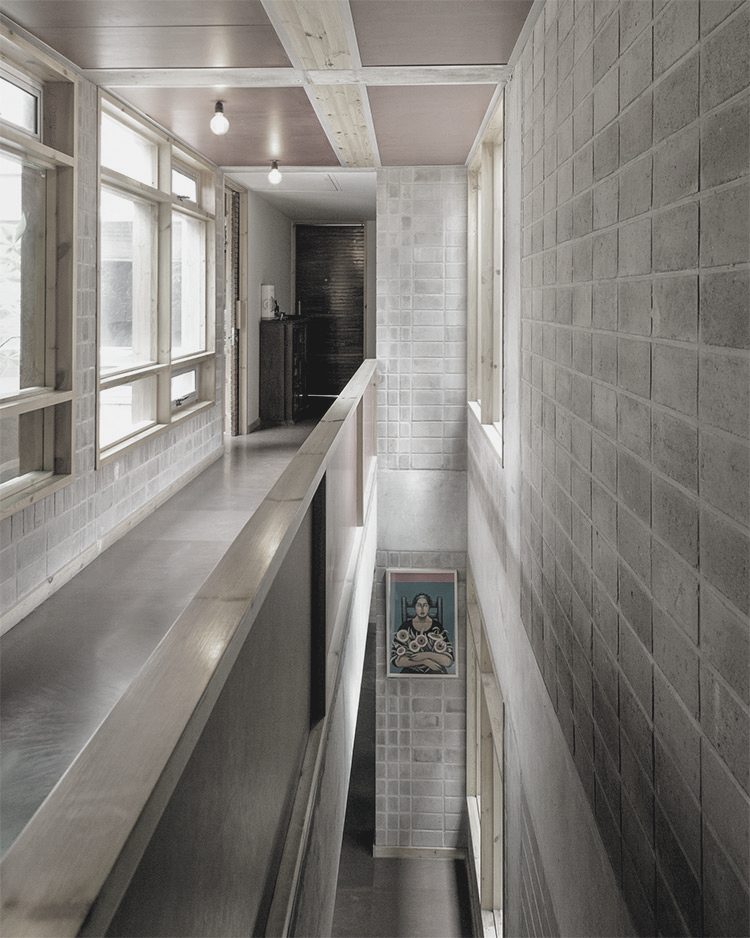
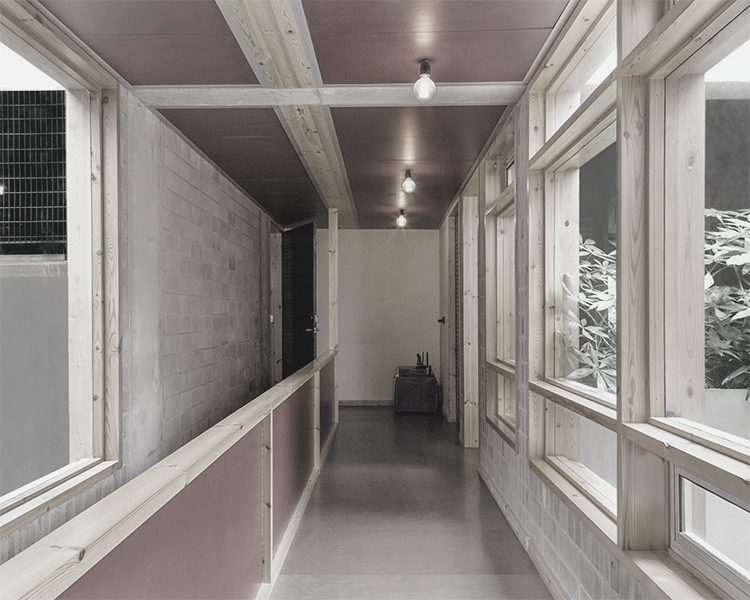
The plan is organised around a sequence of layered thresholds rather than a single central space. Movement through the house is gradual, from the street to the forecourt, from the entry to the living room, from the common areas to the more private rooms above, and at each step the spatial quality shifts, giving the house a sense of depth that its footprint does not obviously contain.
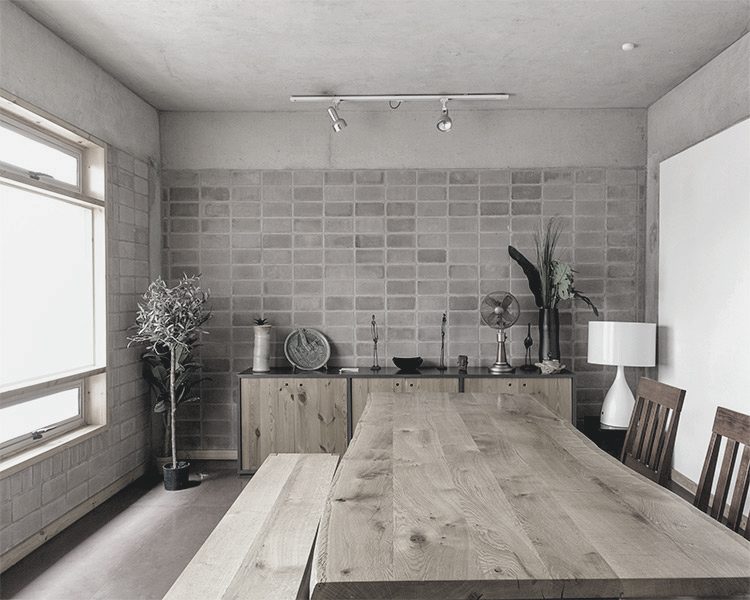
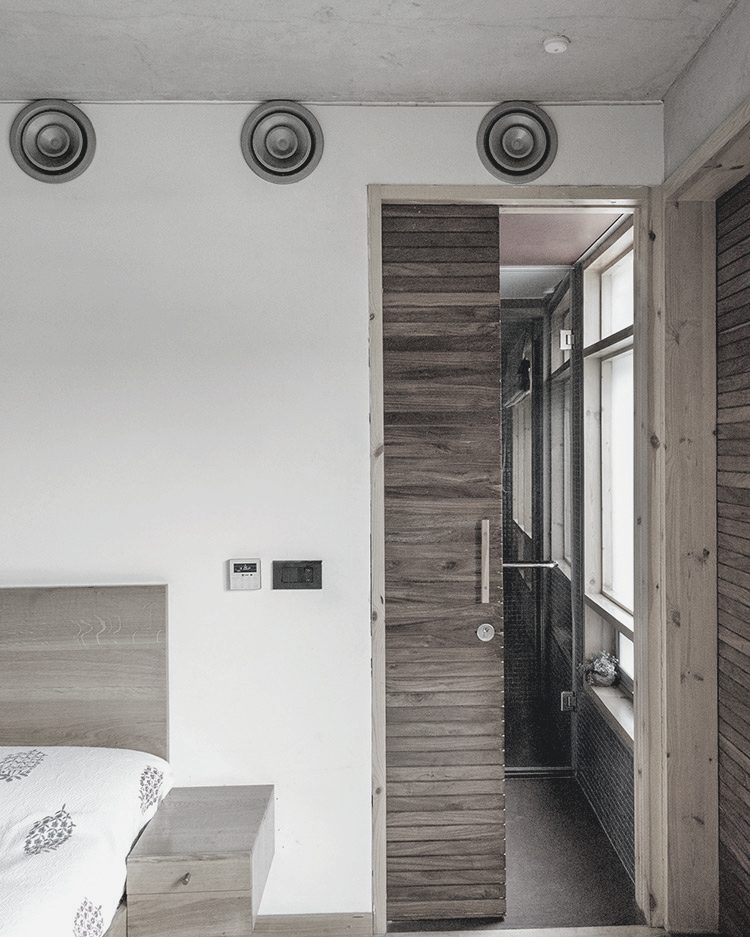
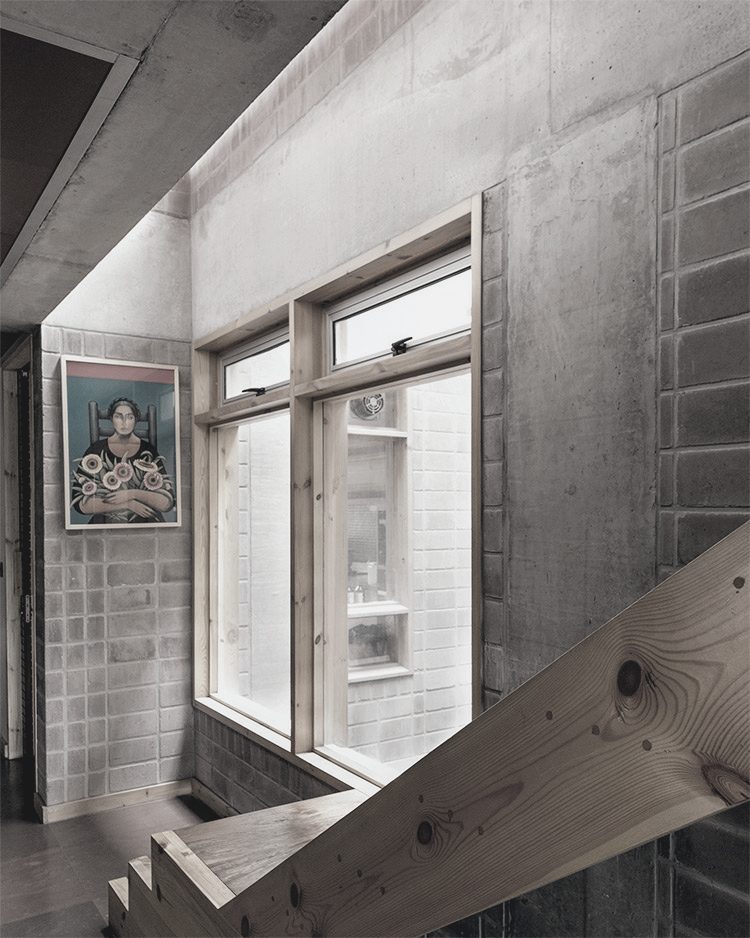
The material palette is grounded and textured: exposed brick, lime-washed walls, teak doors, and handmade clay tile underfoot. Nothing is finished to a high polish; the intention is for the house to read as settled rather than new, as if it has always occupied its site.
"A narrow site forces honesty. There is no room to hide behind complexity, the quality of each space must stand on its own."